
Load Bearing Walls — Complete Guide
For most basement remodels in St. Louis, one question stops homeowners cold: is that wall a load bearing wall, or just a partition dividing space? Guess wrong and you risk cracked drywall upstairs, sagging floors, or structural damage that costs far more to fix than it would have cost to check. This guide gives you a plain-English overview of how to identify structural walls in your basement, what safe removal actually involves, and what drives the cost and permit requirements. Along the way, you will find links to detailed articles on each piece of the puzzle, so you can go as deep as your project demands.
What You'll Find in This Guide
- When Your Basement Needs a Load Bearing Support Beam: Reinforcement Explained
- Load-Bearing Wall Assessment and Framing in St. Louis, MO
- Basement Wall Headers Sizing: A St. Louis Homeowner's Guide to Getting It Right
- Load-Bearing vs. Non-Load-Bearing Walls: What Changes in a Basement Finish
- How Much Do Load Bearing Walls Cost?
- Load Bearing Walls Terms Explained: A Plain-English Glossary
- How to Tell If a Basement Wall Is Load-Bearing: A Step-by-Step Check
- Can You Remove a Load-Bearing Wall in a Finished Basement? Process and Alternatives
Prefer to have a pro handle it? Load-Bearing Wall Assessment and Framing is one call away.
How to Tell If a Basement Wall Carries Structural Load
Every house transfers weight downward. The roof pushes on the upper walls, the upper floors push on the walls below them, and eventually everything lands on the foundation. A structural wall sits in that path. It carries weight from above and passes it down. A partition wall, by contrast, just divides space. You can remove a partition without consequence, but removing a structural wall without a plan means the floor above starts looking for somewhere else to go.
Basements make this question trickier than it looks. In most St. Louis homes, the main structural line runs down the center of the basement, often as a steel beam supported by posts. However, framed walls near that beam can carry weight too, especially in older homes where a wall was built to support a point load or to shore up a long span. Finished basements hide the evidence behind drywall, which is exactly why cautious homeowners pause before swinging a hammer.
Signs That a Basement Wall Bears Load
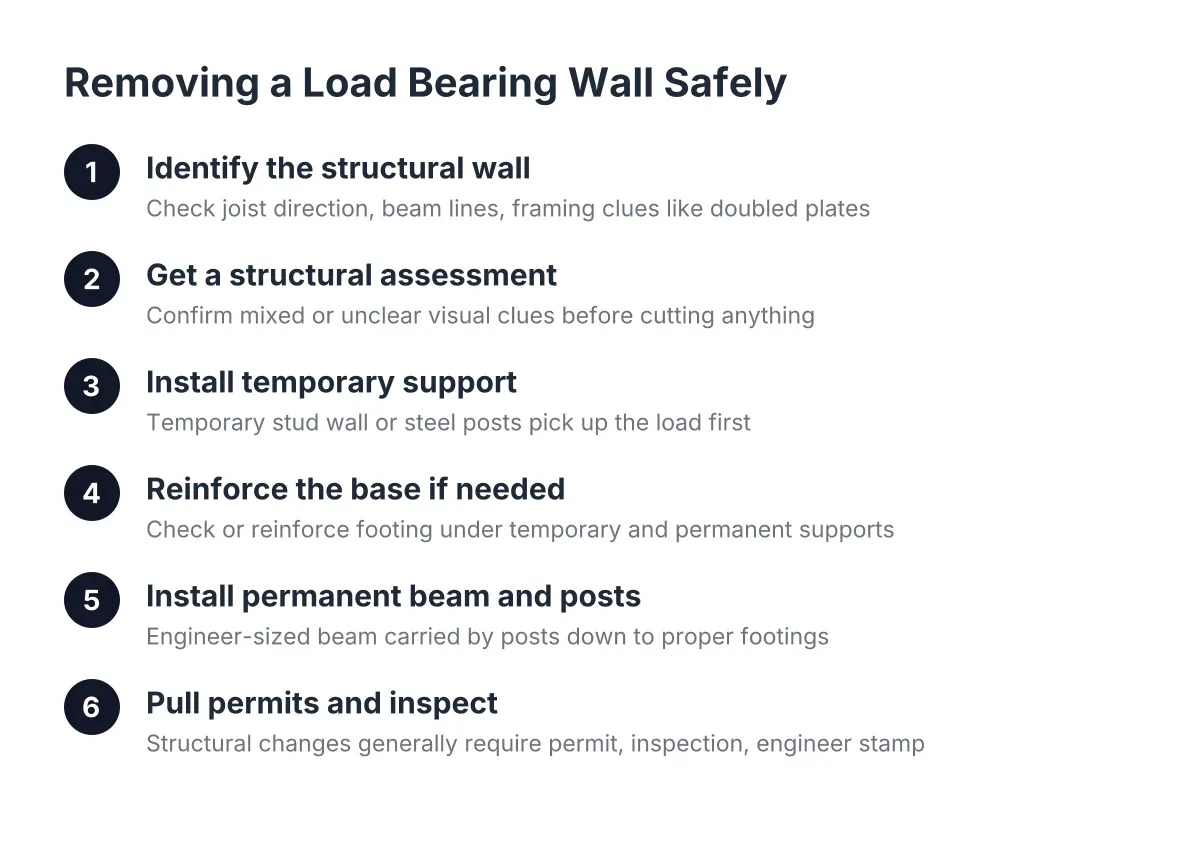
Several signs point toward a wall that bears weight. Direction matters: walls running perpendicular to the floor joists above are more likely to carry load. Position matters too, since walls near the center of the house or directly under walls on the floor above deserve suspicion. Beyond that, look for posts or columns buried inside a framed wall, doubled top plates, and walls that line up with beams in the floor system overhead. None of these clues is proof on its own. Together, though, they tell you whether you are looking at a quick cosmetic change or a structural project.
For a full walkthrough of these checks, including how to read your joist direction from an unfinished ceiling, see the guide on how to tell if a basement wall is load-bearing. It follows the same sequence a contractor uses on a first site visit. If the answer changes your whole remodel plan, the comparison of load-bearing versus non-load-bearing walls in a basement finish explains what shifts: the framing method, the permit conversation, and the budget.
One honest caveat: these checks narrow the odds, but they do not replace a structural assessment. When the clues conflict, or when the wall sits under something heavy like a bathroom or a stone fireplace, treat it as structural until a professional confirms otherwise. That assumption costs you nothing. The opposite assumption can cost you a floor.
Removing a Structural Wall: What the Work Actually Involves
Can you remove a load bearing wall yourself? Technically, people do. Should you? For most homeowners, the honest answer is no, and understanding why starts with what removal actually means. You are not deleting a wall — you are relocating the job that wall performs. The weight it carries has to move somewhere, usually into a beam that spans the new opening and posts that carry the beam's load down to proper footings. Every step between the old wall and the new beam needs temporary support, because the house never gets a moment where nothing holds it up.
Temporary Support Comes First
Before anyone cuts a single stud, temporary support walls go up on one or both sides of the wall carrying the load. These short-term frames carry the floor above while the permanent beam gets installed. Skip this step, or build the temporary wall in the wrong place, and the joists above can deflect within minutes. As a result, you get cracked finishes upstairs at best and a structural emergency at worst. The full sequence, including when alternatives like a partial opening make more sense than complete removal, is covered in the guide on removing a load-bearing wall in a finished basement.
Beams, Headers, and Structural Support
The permanent solution is where engineering enters the picture. Beam size depends on the span of the new opening, the loads from above, and the material you choose, whether dimensional lumber, engineered LVL, or steel. Similarly, any new opening in a structural wall needs a properly sized header, and header sizing is not a guess-and-check exercise. The guide on basement wall header sizing explains how those numbers get determined and why an undersized header fails slowly rather than obviously.
Keep in mind that the question sometimes runs in reverse. Plenty of basement finishes need more structure, not less. For example, an aging beam, a long unsupported span, or a new bathroom overhead can mean your basement needs a load bearing support beam added before finishing work begins. Either direction, the principle holds: the load always needs a complete, continuous path from the roof to the footings. Any plan that breaks that path, even temporarily, is a plan that needs rethinking.
Cost, Permits, and When to Call a Professional
Structural work follows a different cost logic than cosmetic work. With a partition wall, you pay mostly for demolition and patching. With a wall that bears structural load, you pay for engineering, temporary support, the beam and posts themselves, and the labor to transfer the load safely. That is why no honest contractor quotes a structural removal over the phone without seeing the house.
What Actually Drives the Price
Three factors do most of the work in setting the cost. First, the load itself: a wall carrying one floor costs less to replace than a wall carrying two floors and a roof line. Second, the span: longer openings need bigger beams, and at some point lumber gives way to engineered products or steel, which changes both material and labor. Third, what hides inside the wall — plumbing, electrical, and HVAC runs all need rerouting before the wall comes out, and you rarely know the full picture until the drywall opens up. The detailed breakdown on what drives load bearing wall costs walks through each factor, so you can read an estimate intelligently instead of just comparing bottom lines.
Permits and the Value of a Real Assessment
Structural changes almost always require a building permit, and in the St. Louis area that typically means submitting plans that show how the load gets carried after the wall comes out. This is a feature, not a hurdle. A permit review puts a second set of eyes on the structural plan, and a final inspection confirms the work matches it. Unpermitted structural work, on the other hand, can surface later during a home sale and force expensive corrections. Permit requirements and review steps vary by municipality within the St. Louis area, so confirm the specifics with your local building department before work begins.
This is also where a professional assessment earns its keep. A load-bearing wall assessment identifies which walls carry weight, what any proposed change requires structurally, and how that change fits into the larger basement finishing plan. For a cautious DIYer, that assessment is a checkpoint, not a surrender. You can still do plenty of the work yourself once you know the structure is handled correctly. Additionally, if the terminology in bids and plans starts piling up, the load bearing walls glossary translates headers, jack studs, point loads, and load paths into plain English.
The rule of thumb is simple. If a wall might be structural and you cannot prove otherwise, get it assessed before demo day. The cost of checking is small, but the cost of guessing wrong is not.
Ready to Get Started?
We provide load-bearing wall assessment and framing for St. Louis homeowners as part of our basement finishing work, from identifying which walls carry load to installing the beams, posts, and framing your finished basement needs. If you are planning a basement remodel and a wall is standing between you and your layout, call us or send a request. We will look at the structure, explain what the work involves, and help you plan the project with clear information instead of guesswork.