Tile Flooring for Finished Basements: Moisture, Grout, and Durability Tips
If water has come into your basement before, you already know the stakes. Tile flooring in finished basements is one of the few options that can take a moisture event and survive it, which is why it keeps coming up for St. Louis homeowners who have been burned once and refuse to finish over a problem twice. Tile basement flooring moisture concerns are especially critical when the slab underneath is handled correctly. Grout, underlayment, and slab prep decide whether your tile floor shrugs off the next heavy rain or becomes a cracked, stained reminder of the last one.
This list walks through eight things that determine whether tile works in your basement, in the order a careful contractor would check them. It is written for the homeowner who has already decided to finish the basement and wants the floor done right, not fast.
1. Test the Slab for Moisture Before Any Tile Goes Down
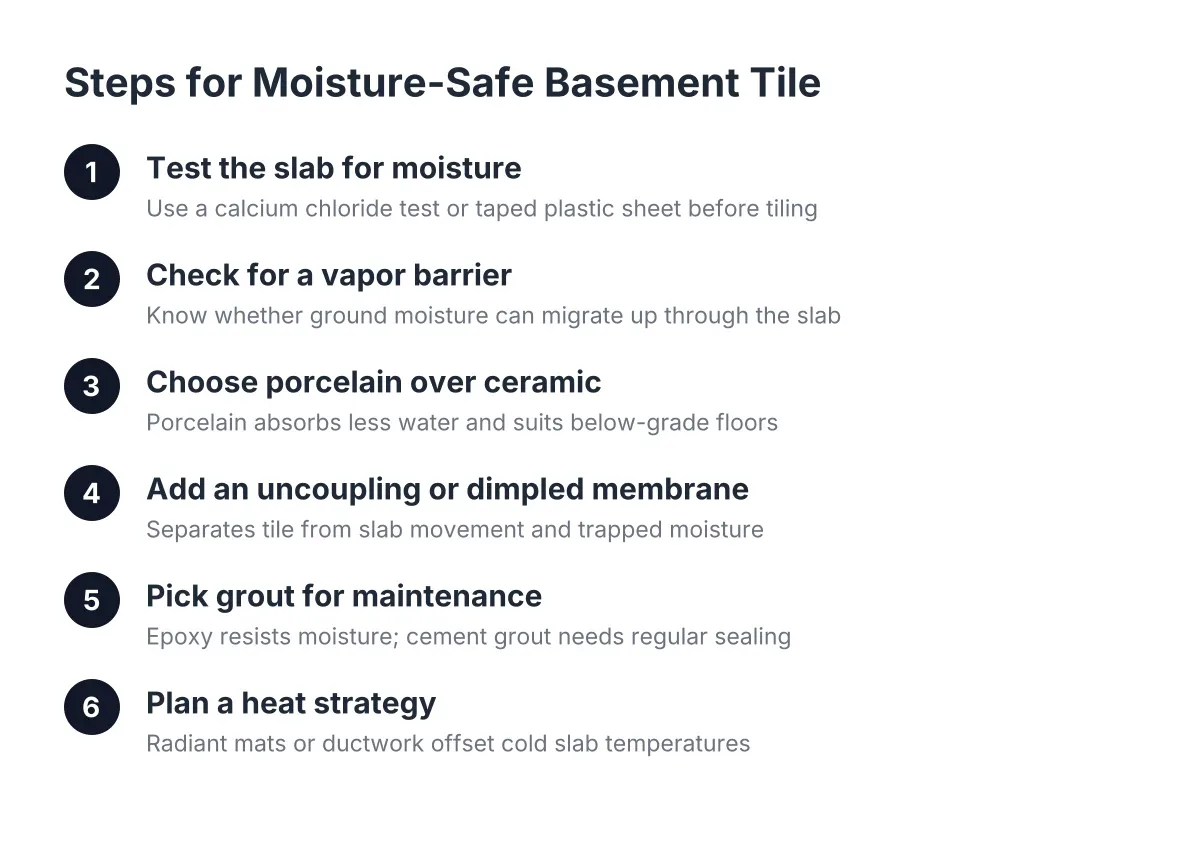
Tile tolerates moisture better than carpet or wood, but the mortar and grout under it still need a slab that is not actively wet. Before tiling, a careful contractor will check the slab with a calcium chloride test or a taped plastic sheet left down for a few days. If condensation shows up under the plastic, the slab is transmitting moisture and needs attention first.
This step matters most if your basement has flooded or smelled musty after rain. A previous contractor may have skipped it and laid flooring anyway. Tile hides moisture problems better than carpet does, which sounds like an advantage until trapped vapor starts pushing efflorescence through grout lines or debonding the mortar. Test first, every time.
2. Understand What Your Slab's Vapor Barrier Does and Does Not Do
Many St. Louis slabs, especially in homes built before modern practices, were poured without a vapor barrier underneath. According to W. R. Meadows, a vapor barrier placed over the base course under a concrete slab is meant to block moisture transmission from the ground into the concrete above. If your home never got one, ground moisture can migrate up through the slab year-round, not just during storms.
You cannot retrofit a barrier under an existing slab. Instead, the fix happens on top: a surface-applied membrane, an uncoupling membrane, or a raised subfloor system. Knowing which situation you have changes the whole tile assembly, so ask your contractor to explain what they found and what they are putting between the concrete and your tile.
3. Choose Porcelain Over Ceramic for Below-Grade Floors
Porcelain tile absorbs less water than standard ceramic, which makes it the stronger pick below grade. In a basement that has seen water before, that lower absorption rate means the tile body itself will not soak up moisture during a wet event and stay damp afterward. Porcelain also handles the temperature swings of an unconditioned or partially heated basement better.
Ceramic can still work in a dry, well-conditioned finished basement, and it costs less per square foot. The trade-off is durability under moisture stress. For the moisture-burned homeowner, porcelain is the version of tile that matches the reason you chose tile in the first place.
4. Managing Basement Flooring Moisture with an Uncoupling or Dimpled Membrane
Setting tile directly on a basement slab invites two failures: cracks telegraphing up from the concrete, and moisture getting trapped under the mortar bed. An uncoupling membrane separates the tile from slab movement. For slabs with more serious moisture issues or uneven surfaces, a dimple mat designed for floor use decouples the finished floor from the damp concrete entirely.
A dimpled membrane subfloor panel raised slightly off the slab also gives water vapor somewhere to go. The airspace lets moisture migrate toward drier zones and escape instead of accumulating under your finished floor. That venting behavior is the difference between a floor that dries out after a humid August and one that grows mold you cannot see.
5. Pick Grout for Maintenance Reality, Not Just Color
Grout is the weak point in tile flooring for finished basements. Standard cementitious grout is porous; it absorbs moisture, stains, and can host mildew in a damp environment. Epoxy grout costs more and is harder to install, but it is nonporous and does not need sealing. For a basement bathroom or a basement bar area where spills and humidity are routine, epoxy grout pays for itself in avoided scrubbing.
If you go with cement grout to control costs, plan on sealing it after install and resealing on a schedule, roughly every year or two depending on use. In addition, choose a mid-tone grout color. Lighter floors generally look cleaner and are easier to maintain, but stark white grout in a basement shows every scuff and water mark.
6. Plan for Cold Feet: Tile Needs a Heat Strategy in St. Louis Basements
Tile conducts heat away from your feet, and a below-grade slab in a St. Louis winter stays cold. If the finished basement will be a living space rather than a utility corridor, think about warmth before the tile goes down, not after. Options include electric radiant mats under the tile, extending ductwork as part of basement heating installation, or confining tile to wet zones and using warmer flooring elsewhere.
For example, a common layout puts tile in the basement bathroom and behind the basement bar, with luxury vinyl plank or carpet in the main living area. LVP resists humidity and will not cup or buckle the way wood flooring can, so it pairs well with tile in a moisture-aware basement. If kids will use the space as a play area, carpet in that zone adds comfort and cuts echo, and waterproof basement carpet tiles give you a replaceable option if a section ever gets wet.
7. In the Basement Bathroom, Treat the Floor as Part of the Waterproofing
A basement bathroom addition concentrates every moisture risk in one room: supply lines, a drain, a shower, and humidity. Tile is the standard answer here, but the tile is only the visible layer. Underneath, the assembly should include a waterproofing membrane at the shower and wet areas, properly sloped mortar where needed, and sealed transitions at the walls.
Some homeowners ask about waterproof vinyl flooring for bathroom spaces instead, and it is a legitimate budget alternative for the dry part of the room. However, in the shower surround and wet zone, tile over a true waterproofing layer remains the durable choice. Either way, the bottom plates of the surrounding walls should be pressure-treated lumber, since treated wood resists the rot that comes from contact with a concrete floor.
8. Know When Tile Is the Wrong Call, and What Has to Happen First
Tile is durable, but it is not a waterproofing system, and no flooring is. If your basement takes standing water after heavy rain, the water problem gets solved first: grading, gutters, drain tile, or a sump system, depending on the cause. Finishing over active water intrusion fails no matter what material you pick, and a contractor who says otherwise is telling you what you want to hear.
Suppose a homeowner in South County had two inches of water across the slab during a spring storm three years ago, fixed the gutters and added a sump pump, and the basement has stayed dry since. In that scenario, tile over an uncoupling membrane is a reasonable floor, because the root cause was addressed and the assembly tolerates residual slab dampness. Contrast that with a slab that still shows wet spots every July; that basement needs drainage work before any flooring conversation makes sense. When foundation movement or recurring intrusion is involved, bring in a structural or waterproofing professional before committing to finishes.
How Tile Compares to Other Basement Flooring Choices on Moisture
Tile sits at the durable end of the basement flooring options spectrum, and it helps to see where the alternatives land for a moisture-prone slab:
- Porcelain tile: Highest moisture tolerance of the common finishes; hard and cold underfoot; grout needs upkeep unless you spend up on epoxy grout.
- Luxury vinyl plank: Resists humidity, will not cup or buckle like wood, warmer and softer than tile, and costs less to install over a prepped slab.
- Carpet or carpet tiles: Lowest cost per square foot and best for sound and comfort, but the first casualty in any water event unless you use replaceable waterproof tiles over a raised subfloor.
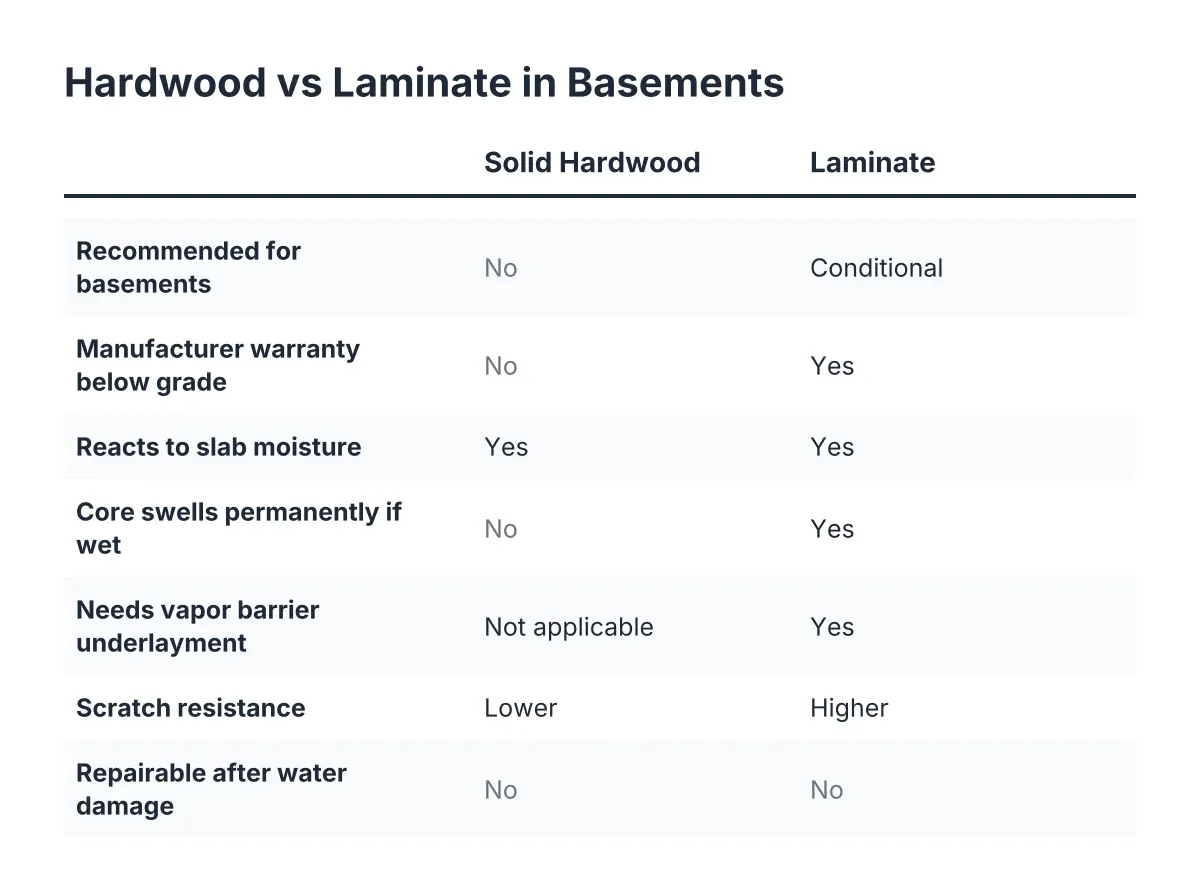
- Solid or engineered hardwood: Generally the wrong call below grade; wood moves with moisture in ways a basement slab will eventually trigger.
Cost follows that durability ladder. Tile usually runs higher per square foot installed than LVP or carpet once you account for membranes, mortar, and labor, though actual numbers depend on your slab condition, layout, and material grade. A contractor who gives you a clear scope should be able to walk you through what drives the cost of tile flooring in finished basements for your specific house, including any slab prep the moisture testing turns up.
The Bottom Line for the Homeowner Who Has Been Burned Before
Tile earns its place in a finished basement when the slab is tested, the membrane is chosen for your actual moisture condition, and the grout matches how the space will be used. Skip any of those three and you get the 2026 version of the same failure you lived through before: a finish layer hiding a wet slab. Done in order, though, tile gives a St. Louis basement bathroom or bar floor that can take a spill, a humid summer, or even a minor water event and come back with a mop instead of a demolition crew.
Ask your contractor to show you the moisture test results, name the membrane going under the tile, and explain the grout choice. If they can answer those three questions plainly, you have found someone finishing your basement, not covering it up.
If you need basement finishing, STL Basement Finishing can help.
Prefer to talk it through? Call (314) 916-6297 — a quick call is usually the fastest way to get a straight answer for your situation.