Basement Flooring Cost Per Square Foot: Epoxy, Carpet, Tile, and LVP Compared
If you are pricing out a finished basement, flooring is one of the line items where the range is widest and the explanations are thinnest. Basement flooring cost per square foot swings based on the material you pick, what your concrete slab looks like underneath, and whether you need a subfloor before anything decorative goes down. When you are doing a basement flooring cost comparison, you'll want to understand the cost drivers and moisture trade-offs for each material option. This article walks through seven flooring options for St. Louis, MO basements, ranked roughly from least to most expensive to install, with the cost drivers and moisture trade-offs spelled out for each one.
One note before the list. St. Louis basements sit on slabs that range from bone-dry to persistently damp, and the slab condition matters more than the material brochure. A flooring price that ignores moisture prep is not a real price. Keep that in mind as you compare.
1. Epoxy and Floor Coatings: The Lowest Cost Per Square Foot, With Prep Caveats
Epoxy coatings and concrete floor paints sit at the bottom of the basement flooring cost per square foot range because there is no separate material layer to buy and install; the coating bonds directly to the slab. The trade-off is that your concrete becomes the finished floor, so cracks, patches, and old adhesive all have to be ground or repaired first, and that prep labor is where cheap epoxy quotes quietly grow.
Moisture is the other catch. Epoxy does not breathe, so if your slab was poured without a vapor barrier underneath, moisture coming up from the ground can push the coating loose over time. For context, a vapor barrier placed over the base course under a concrete slab is meant to block moisture transmission from the ground into the concrete above, according to W. R. Meadows. Many older St. Louis slabs were poured without one.
Epoxy makes the most sense for utility rooms, workshops, and laundry areas. Coating a utility room floor also helps contain concrete dust so it does not migrate into the finished living space every time the door opens. For a rental unit, an epoxied mechanical room next to an LVP living area is a common, durable split.
2. Carpet: The Budget Pick for Bedrooms and Play Areas
Wall-to-wall carpet is usually the lowest-cost soft flooring for a finished basement, and it solves two problems hard surfaces cannot: it deadens echo in a big open lower level, and it gives kids a safe surface to play on. If the space is going to be a children's play area, carpet is close to essential.
The material matters, though. A synthetic carpet for basement use, typically olefin or polyester, handles humidity far better than natural fibers, which can hold moisture and feed mildew. Pair it with a synthetic pad or a pad with a built-in moisture barrier, never a cheap open-cell foam pad sitting directly on concrete.
For landlords, carpet is the fastest floor to replace at tenant turnover but also the fastest to look worn. Lighter, mid-tone colors tend to show a cleaner appearance and are easier to maintain than dark carpet, which shows lint and traffic patterns.
3. Peel-and-Stick Carpet Tiles: Replace a Square, Not a Room
Carpet tiles cost more per square foot than broadloom carpet of similar quality, but they change the math on repairs. Spill red wine on one tile or flood one corner, and you swap a few squares instead of recarpeting the room. Peel and stick carpet tiles with padding built in skip the separate pad entirely, which keeps the install simple and the stack height low.
For a small landlord with several units, this repairability is the whole argument. Suppose you own a two-family in St. Louis city with finished lower-level bedrooms. A tenant's dog ruins a six-foot patch; with tiles, the fix is an afternoon and a box of spares from the closet, not a flooring crew and a vacancy week.
The limitation is appearance. Seams are visible up close, and tiles read more commercial than plush broadloom. For a rental or a kids' zone that is fine; for a high-end family room it may not be.
4. Luxury Vinyl Plank: The Default Choice for Finished Basements in 2026
LVP has become the standard recommendation for finished basements, and in 2026 it is what most St. Louis contractors reach for first. It resists humidity and moisture and does not cup, bow, or buckle the way solid or engineered wood can when the slab breathes moisture upward. It also looks enough like hardwood that appraisers and renters treat it as an upgrade over carpet.
On cost, LVP sits in the middle of the pack. Thicker planks with attached underlayment and better wear layers cost more per square foot but hold up to tenant traffic, pets, and the occasional water event. Thin bargain planks telegraph every slab imperfection and dent under furniture, so the cheapest box on the shelf is rarely the cheapest floor over five years.
If you are comparing waterproof basement flooring options, LVP is usually the benchmark the others get measured against: more comfortable than tile, more durable than carpet, and far more forgiving of moisture than any wood product.
5. Ceramic and Porcelain Tile: Durable, Waterproof, and Labor-Heavy
Tile is effectively immune to basement moisture, which makes it the long-term winner for basement bathrooms, bar areas, and walkout entries. Porcelain in particular shrugs off standing water that would ruin carpet and stress LVP seams. If a basement bathroom addition is part of your project, tile in the wet zone is money well spent.
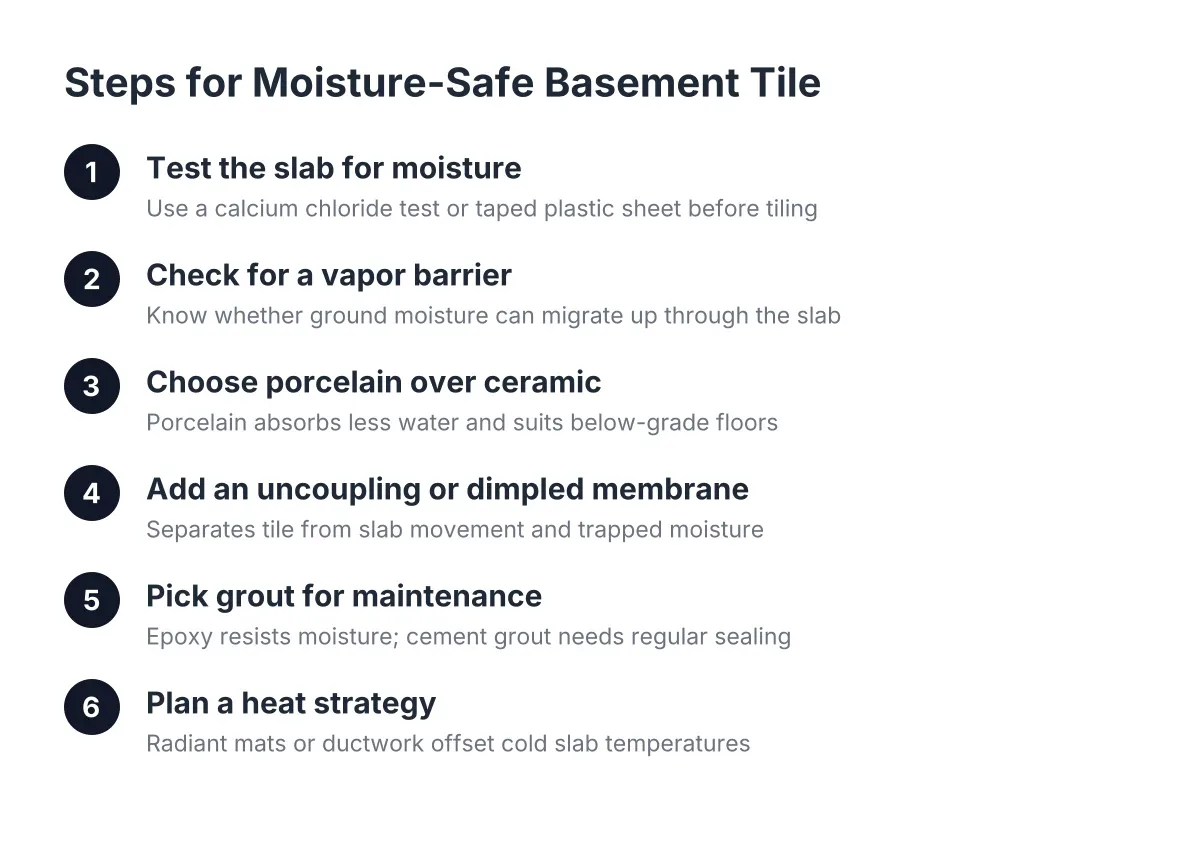
However, tile carries the highest labor share of any option on this list. The slab must be flat, cracks need isolation membranes so they do not telegraph through, and the tile work itself is slow. That labor is why tile lands near the top of any basement flooring cost comparison even when the tile itself is inexpensive.
Comfort is the other trade-off. Tile over concrete is cold underfoot in a Missouri winter unless you add heat, which brings us to subfloors.
6. Plywood Subfloor Systems: The Cost Layer Most Quotes Leave Out
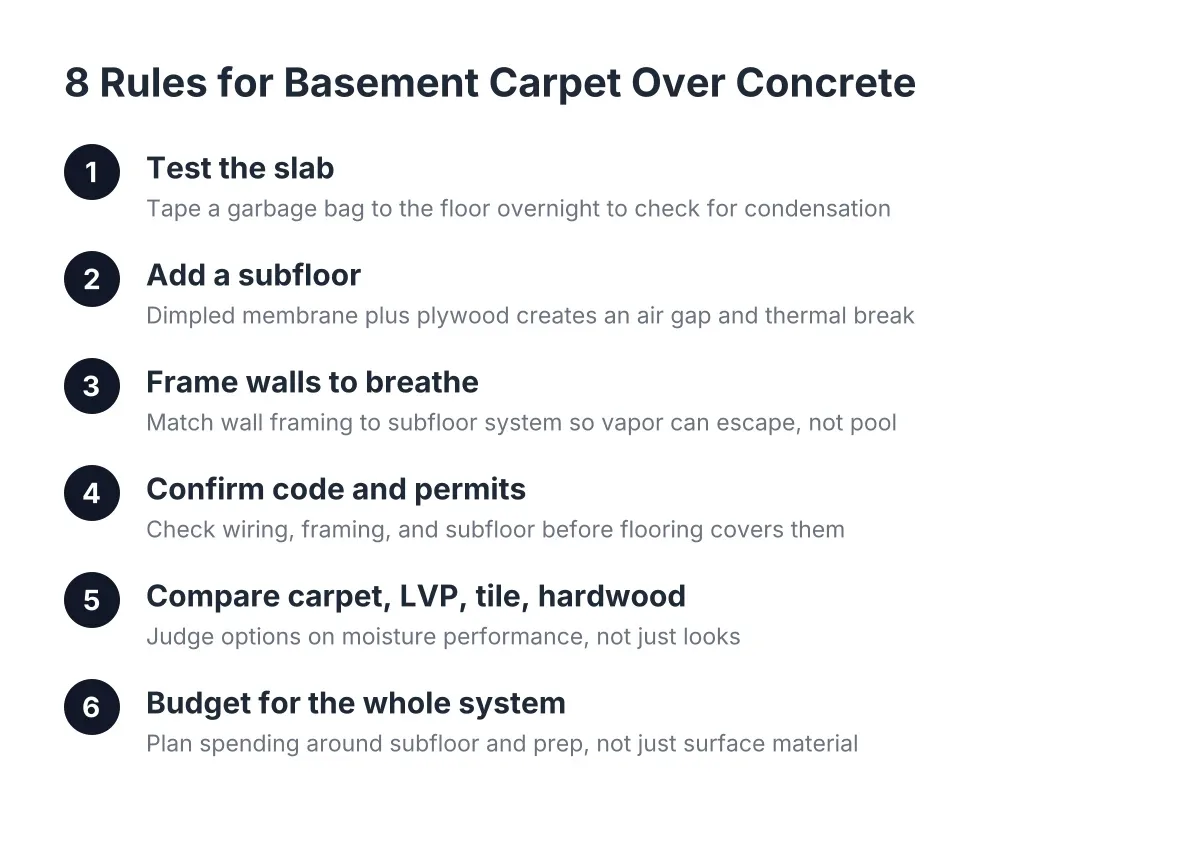
A plywood subfloor is not a finished floor, but it changes what every finished floor above it costs and how it performs. A subfloor system lifts your flooring off the concrete, creating a thermal break and a path for minor moisture to dry instead of soaking into carpet pad or wood. Even a basement with a vapor barrier under the slab benefits from one, because it protects the finished renovation from a future moisture event like a water heater leak.
Here is why this matters to a budget-first reader: the basement subfloor cost per square foot gets added on top of whatever flooring you choose. Two quotes that look identical on carpet can differ by thousands of dollars because one includes a plywood subfloor with rigid insulation and one puts pad straight on concrete. That is not a bait-and-switch; it is a scope difference, and you should ask every contractor which one they priced.
Rigid insulation under the subfloor, installed with staggered and offset joints directly above the slab, adds both a thermal break and a secondary capillary break. In a St. Louis basement that will serve as a bedroom or family room, that layer is the difference between a floor that feels like living space and one that feels like a garage.
7. Engineered Hardwood: The Premium Look With the Tightest Conditions
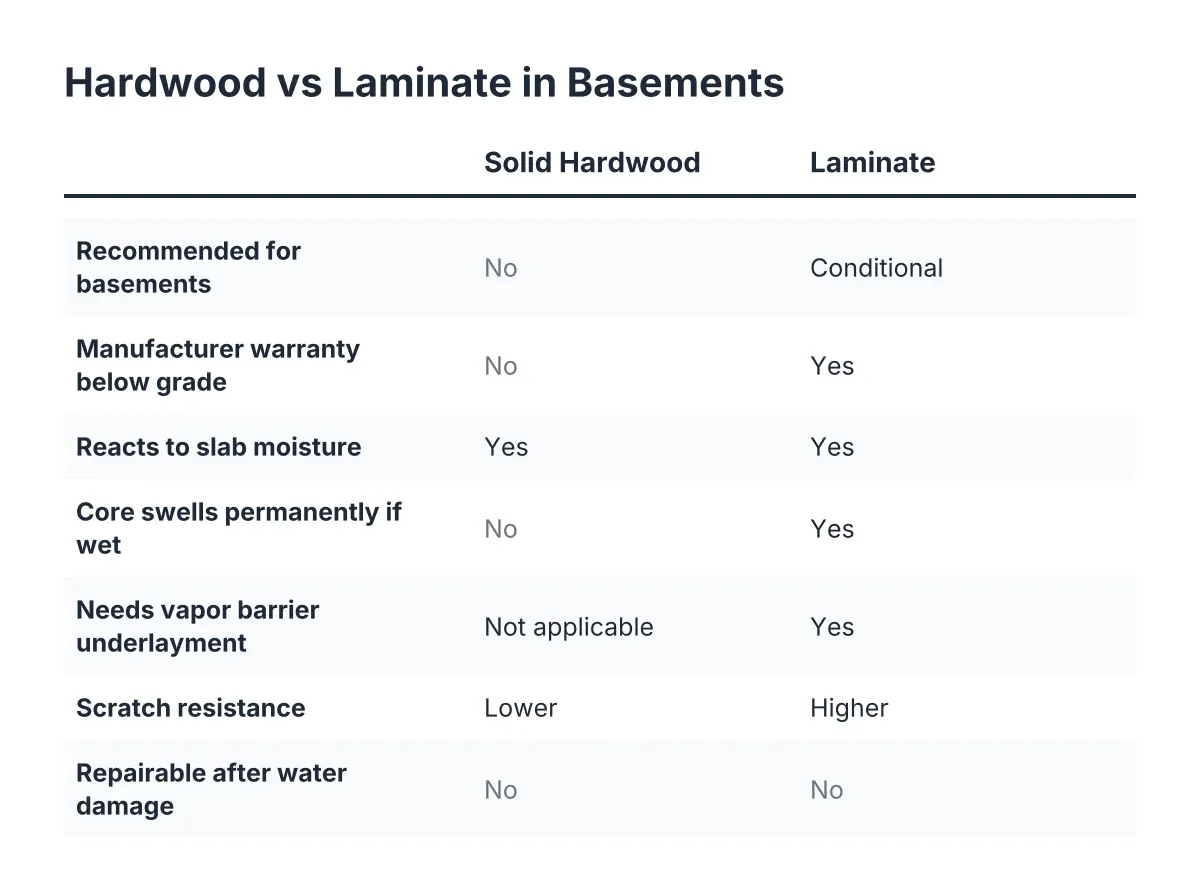
Engineered hardwood is the most expensive common option for basements and the most demanding about conditions. Unlike solid hardwood, which should never go below grade, engineered planks can work in a basement, but only over a dry slab, usually with a vapor-managing underlayment or a full subfloor system beneath them.
For an owner-occupied finished basement where resale polish matters, engineered wood over a plywood subfloor delivers the warmest look on this list. For a rental unit, it is hard to justify; LVP gives most of the appearance at a lower cost and with none of the moisture anxiety. This is the classic carpet vs hardwood basement debate resolved by use case: comfort zones get carpet, showpiece zones get wood or LVP, and wet zones get tile.
If your slab shows damp spots, efflorescence, or a musty smell, do not install wood of any kind until a contractor has assessed the moisture source. This is one of the scenarios where a professional evaluation is worth the visit even if you would rather price everything from your couch.
What Actually Drives Basement Flooring Costs and Comparison Factors
The material price on the box is the smallest variable. Across St. Louis basements, these factors move the number more than the flooring choice itself:
- Slab condition. Cracks, out-of-level sections, and old adhesive all add grinding, patching, or self-leveling work before anything goes down.
- Moisture level. A damp slab forces either a vapor-rated product, a subfloor system, or moisture mitigation, and each adds cost.
- Subfloor scope. Whether the quote includes a plywood subfloor and rigid insulation, or just the finished layer.
- Room layout. Bathrooms, bar areas, and chopped-up floor plans mean more cuts, transitions, and labor per square foot than one open rectangle.
- Demolition. Tearing out old glued-down carpet or tile costs money before new flooring costs a dime.
Therefore, when you see a wide spread in online estimates for basement flooring cost per square foot, the spread usually reflects prep and subfloor scope, not contractor greed. The useful question for any bid is not "why is yours higher," but "what did you include under the floor."
A Hypothetical Cost Walkthrough for a St. Louis Lower Level
Say a landlord in St. Louis, MO is finishing the 900-square-foot lower level of a rental: one bedroom, an open living area, and a small bathroom. A sensible split might be carpet tiles in the bedroom for cheap turnover repairs, LVP in the living area for durability and appearance, and porcelain tile in the bathroom. The utility room gets an epoxy coating to keep concrete dust contained.
In that scenario, the bathroom's 60 square feet could cost more per square foot than the entire bedroom, because tile labor and waterproofing concentrate expense in small wet rooms. Meanwhile, adding a plywood subfloor under the bedroom and living area would raise the upfront number but protect the investment the first time a supply line drips. Run your own square footage through that logic before you collect bids, and the quotes you get will make sense instead of feeling random.
Matching the Floor to the Room, Not the Trend
There is no single best flooring for basement spaces; there is a best floor for each room's job. Kids' areas and bedrooms favor carpet or carpet tiles. Living areas, bars, and rentals favor LVP. Bathrooms and walkouts favor tile. Utility rooms favor epoxy or sealed concrete. Most well-planned St. Louis basements mix two or three basement flooring options rather than running one material wall to wall.
The constant underneath all of them is the slab. Get the moisture picture and the subfloor decision right first, and every flooring choice above it gets cheaper to own, even when it is not the cheapest to install.
If you need basement finishing, STL Basement Finishing can help.
Prefer to talk it through? Call (314) 916-6297 — a quick call is usually the fastest way to get a straight answer for your situation.