7 Basement Finishing Mistakes Homeowners Make Before Hiring a Contractor
Most articles about basement finishing mistakes cover what goes wrong during construction: bad drywall seams, crooked trim, cheap carpet. But the most expensive basement finishing planning mistakes homeowners make happen earlier, before a single wall goes up, often before a contractor even walks through the door. The decisions you make in the planning stage, and the questions you skip, lock in problems that no amount of good framing can fix later.
This matters even more if you are finishing a basement to rent it out or house a family member. A basement that looks finished and a basement that qualifies as legal living space in St. Louis are two different things, and the gap between them is where budgets blow up.
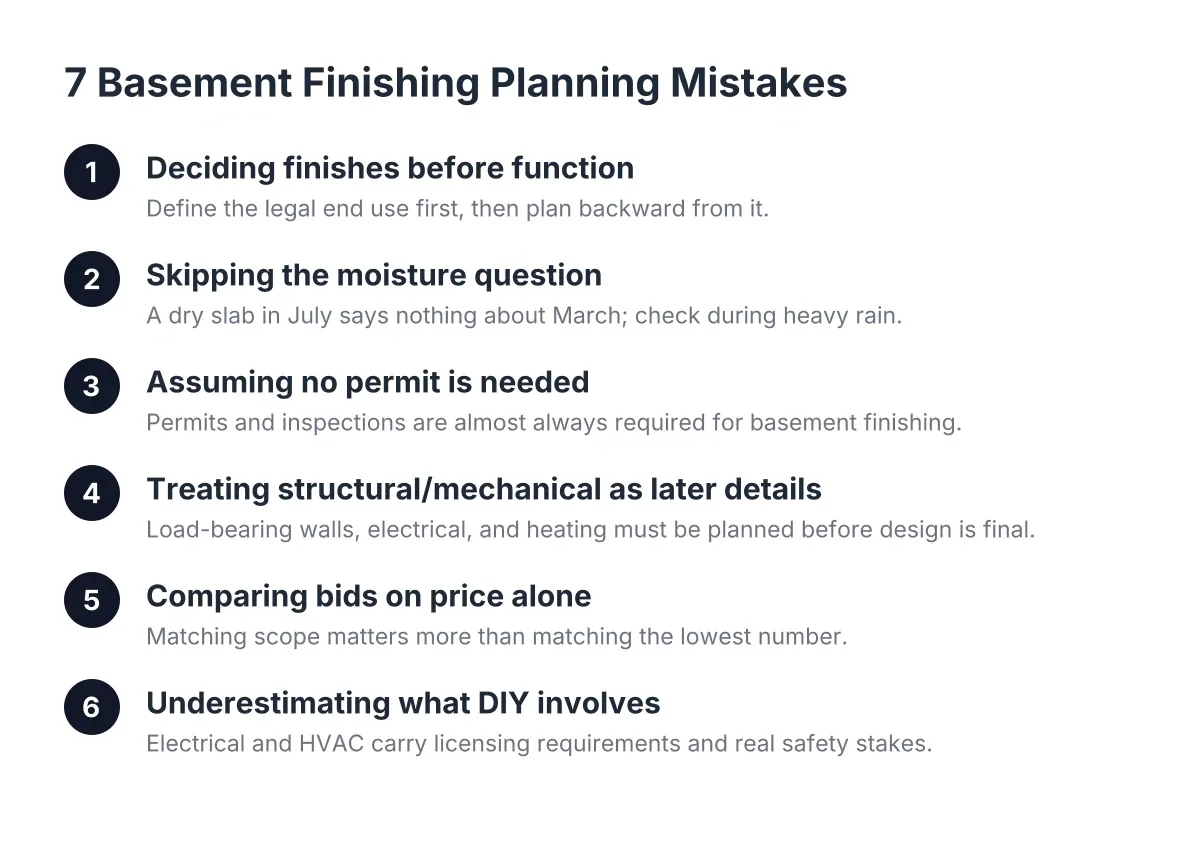
Here are seven mistakes to avoid before you sign anything.
Common Basement Finishing Planning Mistakes to Sidestep
1. Deciding What You Want Before Deciding What It Has to Be
The first of the basement finishing planning mistakes homeowners make is starting with finishes instead of function. People pick out bar stools and flooring samples before they have answered the only question that actually drives scope: what does this space legally have to do?
A basement rec room with a TV and a couch has one set of requirements. A basement with a bedroom needs an egress window. Additionally, a basement apartment or in-law suite with a bathroom, a kitchenette, and possibly a separate entrance sits in a different category entirely, with zoning questions layered on top of building code.
For example, suppose a St. Louis homeowner buys a house planning to convert the basement into a rental unit. If they scope the project as "finish the basement" and only later ask about legal secondary living space requirements, they may discover the egress window, the bathroom rough-in, and the zoning review after framing is done. In that scenario, the rework costs more than doing it right would have, and the unit may still not be rentable. Define the end use first, in writing, then plan backward from it.
2. Skipping the Moisture Question Because the Floor Looks Dry
A dry-looking slab in July tells you nothing about March. Water intrusion is the one problem that disqualifies a basement from being finished until it is fixed at the source, and covering it with framing and carpet only turns a water problem into a mold problem.
Moisture management in basements is also easy to get wrong even with good intentions. Homeowners commonly assume any vapor barrier prevents moisture problems, but a vapor barrier installed in the wrong location traps moisture inside the wall assembly and accelerates mold growth and deterioration of the framing. Location matters as much as the material. For context, a vapor barrier placed over the base course under a concrete slab is meant to block moisture transmission from the ground into the concrete above, according to W. R. Meadows; that is a different job than a barrier inside a framed wall, and confusing the two is how walls rot from the inside.
Before you interview anyone, watch the basement through a heavy rain. Note where water shows up, where the slab darkens, and whether the gutters and grading push water toward the foundation. Any contractor worth hiring will ask about this; have real answers ready.
3. Assuming You Do Not Need a Permit Because It Is "Just the Basement"
"Do I need a permit" is one of the most-searched basement questions for a reason: the honest answer is almost always yes for finishing work in St. Louis, and definitely yes if you are adding a bathroom, moving electrical, or creating a bedroom. Skipping the permit does not make the requirements disappear. It just means nobody checks the work until you sell the house, refinance, or apply to make the space a legal rental.
Permits also come with inspections at specific points, and those points shape the schedule. A typical basement finish gets inspected more than once early on; an electrical rough-in inspection happens before insulation goes in, and an insulation inspection happens before drywall covers everything. If a bid or a DIY plan has no room for those checkpoints, that is a warning sign.
For the rental-income converter, this mistake is fatal to the whole plan. An unpermitted basement apartment is not a legal one, no matter how good it looks. Sort out the permit and zoning questions before you spend a dollar on materials.
4. Treating Structural and Mechanical Work as Details to Figure Out Later
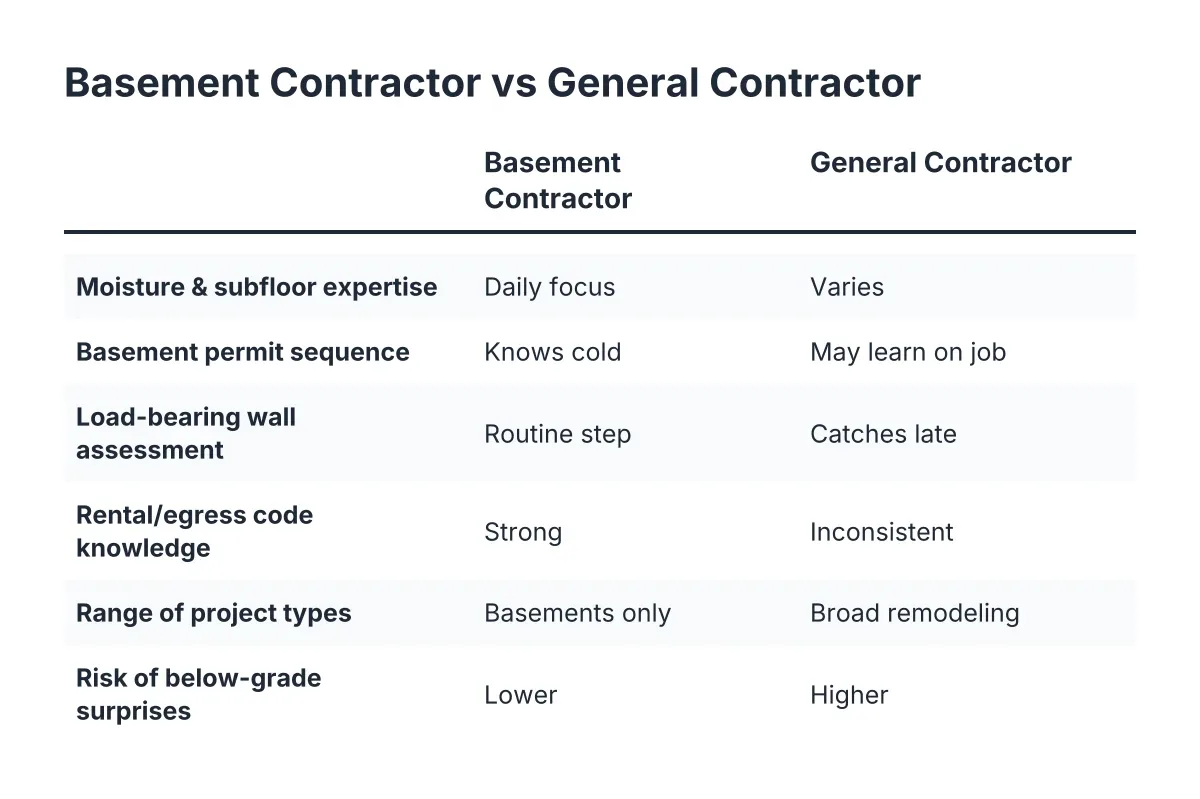
Framing around a load-bearing wall, moving a post, running new circuits, and extending heat into the basement are not finish details. They are the skeleton of the project, and they determine whether the layout you sketched on graph paper is even possible.
A load-bearing wall assessment should happen before the design is final, not after. The same goes for heating; a basement that is finished but cold in January is not livable space, and it will not rent. Plan where supply and return air, or a dedicated basement heating solution, will go while the ceiling is still open.
Electrical shortcuts are where DIY plans go wrong most often. Even homeowners comfortable doing their own framing and drywall are generally better off hiring a licensed electrician and HVAC contractor, because those trades carry licensing requirements and real safety stakes. The details are unforgiving: non-metallic sheathed cable, the Romex most people know, is not considered best practice for exposed conduit runs, and running it inside EMT is against code in damp or wet locations, per the National Electrical Code (NFPA 70). If you did not know that, you have just learned why rough-in inspections exist.
5. Comparing Bids on Price Alone Instead of Scope
When three basement remodeling companies quote the same project and the numbers land far apart, the cheapest bid usually is not the same project. One includes a plywood subfloor over the slab; another puts carpet straight on concrete. One includes permit handling and inspections; another assumes you will pull the permit yourself. Furthermore, one prices the basement bathroom rough-in; another lists it as an allowance that will grow later.
Before you compare a single number, make every bidder price the same written scope. At minimum, the scope should specify:
- The intended use of the space (entertainment area, bedroom, rental suite) and what code requirements that triggers
- Whether a subfloor is included, and what kind
- Who pulls the permit and schedules inspections
- What the bathroom addition includes: rough-in only, or fixtures and finishes
- How electrical, heating, and any load-bearing wall work are handled
- What is excluded, in plain language
A basement finishing contractor who talks about cost per square foot should be able to tell you exactly what that number includes and what pushes it up: a bathroom, an egress window, ceiling height issues, or moisture prep. If they cannot break it down, the low number is a guess, and you will pay the real number later as change orders.
6. Underestimating What DIY Actually Involves
Plenty of homeowners search "basement remodel DIY" or look at basement finishing systems DIY kits and conclude the whole project is a long series of weekends. Some of it can be. Basements are a forgiving place to practice carpentry, since imperfect cosmetic results are rarely on display the way they would be in a kitchen. If you want to hang your own drywall or build the bar top yourself, a basement is a reasonable place to learn.
However, DIYers consistently underestimate two things. First, the licensed trades: electrical, plumbing for a basement bathroom, and heating are not weekend-learner territory, both for safety and because inspections will catch shortcuts. Second, the finish work: the amount of trim in a finished basement, all the baseboard, casing, and paneling around walls, stairs, and bulkheads, routinely exceeds what people expect from a typical room, and it is the part everyone sees.
The workable middle path for many St. Louis homeowners is a hybrid: hire out the structural, electrical, plumbing, and HVAC work, then handle paint and some finish carpentry yourself. Just decide that split before bids go out, so every contractor prices the same job.
7. Ignoring the Layout Traps That Waste the Space You Are Paying For
Layout mistakes get locked in at the framing stage and cost the same per square foot as good layout. The most common one: leaving the area at the bottom of the stairs as unfinished storage and finishing only the space off to one side. That wastes the most visible square footage in the basement, since the bottom of the stairs is the first thing anyone sees. Design it as the arrival point, the focal point, not the junk zone.
For a rental or in-law suite, layout is also a legal and livability question. Where does the bedroom go relative to the egress window? Can the bathroom stack near existing plumbing to control cost? Does the path from a separate entrance make sense, or does a tenant walk through mechanical space? Sketch the layout around the fixed points, stairs, windows, plumbing stacks, and ductwork, before anyone prices it.
Design continuity matters more than people expect, too. Small decisions, like coordinating cabinet and wall colors across the bar area and the main room instead of treating each zone separately, are what make a finished basement read as intentional living space rather than a patchwork.
Why These Basement Finishing Planning Mistakes Cost Homeowners the Most
Every mistake on this list shares one trait: it is cheap to fix on paper and expensive to fix behind drywall. Moving a wall in a sketch costs nothing. Moving it after framing, electrical rough-in, and inspection costs real money and weeks of schedule. That is why the planning stage, not the construction stage, is where a basement project is won or lost.
One honest caveat: not every basement should be finished right now. If you have unresolved water intrusion or foundation movement, fix the root cause first; no finishing contractor can build a good project on a wet slab. And if your goal is pure resale return rather than years of use, know that a basement finish generally pays back best when you commit to doing it well, not when you cut it to the bone. As of 2026, St. Louis permitting and zoning rules for secondary living units are also specific enough that a conversation with the city, or with a contractor who handles those permits routinely, belongs at the top of your list, not the bottom.
Get the use defined, the moisture answered, the permit path clear, and the scope in writing. Do those four things before you hire anyone, and most of the classic basement finishing planning mistakes homeowners regret never get the chance to happen.
If you need basement finishing, STL Basement Finishing can help.
Prefer to talk it through? Call (314) 916-6297 — a quick call is usually the fastest way to get a straight answer for your situation.