How Basement Finishing Project Scope and Square Footage Drive Your Total Cost
If you bought a St. Louis property planning to turn the basement into a rentable unit or an in-law suite, the first number you need is not a price. It is a clear basement conversion scope. Scope, more than anything else, decides what you spend, because two basements with identical square footage can land thousands of dollars apart depending on what goes into them. A 900-square-foot open rec room is one project. The same 900 square feet with a bathroom, a kitchenette, an egress window, and a separate entrance is a different project entirely, even though the footprint never changed.
This guide walks through how scope and square footage interact, which scope items move cost the most, and how to define your project tightly enough that it does not balloon into a full remodel. It is written for the landlord or homeowner converting a basement into income-producing or family living space, because that version of the project has the widest scope swings of any basement finish.
Why Square Footage Alone Does Not Predict Your Cost
Square footage sets the floor of your budget, not the ceiling. Every added square foot means more framing, more drywall, more insulation, more flooring, and more trim, so a 1,200-square-foot finish will cost more than a 600-square-foot finish of the same quality. That part is predictable.
However, cost per square foot is not a fixed number you can multiply across any basement. It is an output of your scope, not an input. A basic finish with open-plan framing, drywall, carpet, and a few lighting circuits produces a low cost per square foot. Add a basement bathroom, and your per-foot number jumps, because plumbing rough-in, fixtures, ventilation, and waterproofing are expensive relative to the small area they occupy. Add an egress window cut through a foundation wall, and the number jumps again without adding a single square foot of finished space.
Therefore, when you search "how much does it cost to finish a basement" and see wide ranges, the spread is not contractors disagreeing. It is scope variance. The honest answer from any contractor starts with a question back to you: what exactly are we building down there?
Defining Your Basement Conversion Scope Before You Price Anything
A basement conversion scope is the written list of everything the project includes: which areas get finished, what rooms are built, what systems are added or upgraded, and what finish level each surface receives. Define it first, then price it, because pricing an undefined scope invites change orders, and change orders are where rental-conversion budgets go to die.
For a rental or in-law conversion in St. Louis, a complete scope document should answer these questions in writing:
- Which square footage gets finished, and which stays unfinished for mechanicals and storage?
- How many rooms, and what is each one: bedroom, bathroom, kitchenette, living area, laundry?
- Does a bedroom require an egress window, and does the foundation need to be cut to install one?
- Is there a separate entrance, and does adding one change the permit or zoning conversation?
- What does the subfloor system look like: finish over the slab, or a plywood subfloor on sleepers?
- What flooring goes where: carpet in living areas, hard-surface in the bathroom and kitchenette?
- How is the space heated and cooled: extending existing ductwork, or adding dedicated basement heating?
- Are any load-bearing walls or posts involved, and does the layout require structural framing changes?
- What is the trim and finish level: basic baseboard and paint, or full casing, paneling, and built-ins?
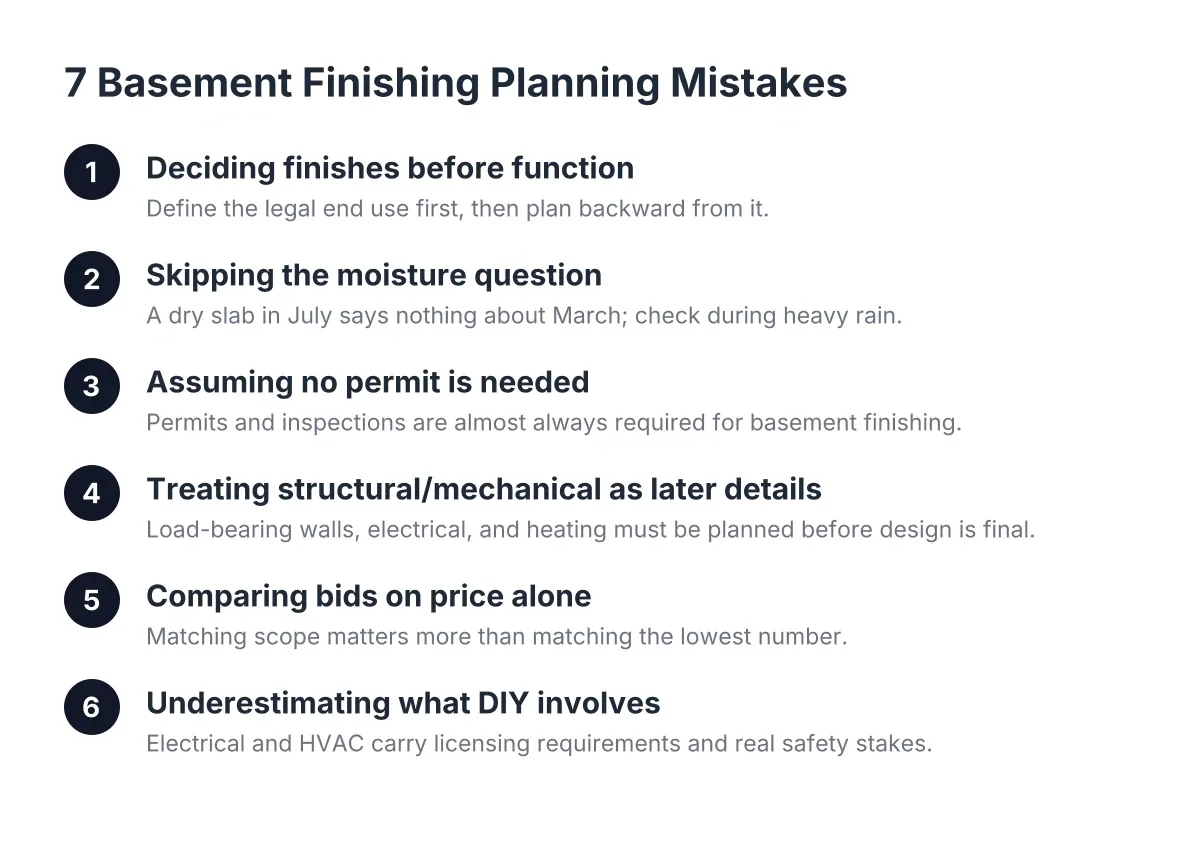
Write the answers down before you collect bids. When every contractor prices the same written scope, you can compare numbers. When each one prices their own assumptions, the lowest bid usually just describes the smallest project.
The Scope Items That Move Cost the Most
Not all scope decisions carry equal weight. In a basement conversion, a handful of items drive most of the budget spread. Rank these first when you are deciding what makes the cut.
Bathroom and Kitchenette Plumbing
A basement bathroom addition is usually the single largest scope jump in a conversion. Below-grade plumbing may require breaking the slab for drain lines, adding an ejector pit if the drains sit below the sewer line, and running supply, venting, and exhaust. A kitchenette adds another wet wall, more circuits, and often a dedicated appliance load.
For a rental unit, though, the bathroom is not optional, and the kitchenette is often what makes the space rentable at all. The scope decision here is not whether to include them but where. Placing the bathroom near existing stacks and drains shrinks the plumbing run and the cost. Placing it across the basement from the main stack maximizes both.
Egress and Separate Entrances
A legal sleeping room below grade needs a code-compliant escape route, which in most St. Louis basements means an egress window with a window well, or an exterior door. Cutting a foundation wall is structural work with excavation, a new header, and waterproofing details, so it adds real cost without adding square footage.
A separate entrance raises a second question: zoning. Whether your property can legally hold a second dwelling unit depends on local zoning rules, and that answer varies by lot and district. Confirm it with the city before you spend design money, because a separate entrance that cannot be permitted is scope you paid for and cannot use. If the basement is already finished, one useful option is a structural frame system installed from the exterior, which lets the opening be cut back only to the interior stud line so existing drywall and framing stay intact.
Structural Changes and Load-Bearing Walls
Open floor plans rent well, but the posts and walls holding up your first floor do not care about your layout. Any plan that removes or relocates a load-bearing wall or support post needs a structural assessment and engineered framing. Keep bearing elements where they are and your framing scope stays simple. Move them and you have added engineering, beams, and inspections to the project.
Subfloor and Flooring Choices
The slab decision affects comfort, moisture performance, and cost across every finished square foot. A plywood subfloor on sleepers raises the floor off the concrete, adds warmth underfoot, and gives you a nailing surface for hardwood, but it costs more per square foot than finishing directly over the slab. Moisture matters here too; a vapor barrier under a concrete slab exists to block moisture transmission from the ground into the concrete, according to W. R. Meadows, and whether your slab has one influences which flooring systems are safe choices.
Carpet over pad is typically the lowest-cost finished floor and the most forgiving over slight slab imperfections. Hardwood or engineered flooring raises the budget but can support higher rents. In a rental, many landlords split the difference: durable hard-surface flooring in the kitchenette and bathroom, carpet in bedrooms and living areas.
Heating, Cooling, and Electrical
A livable basement needs reliable heat, and a legal one needs code-compliant wiring. Extending existing ductwork is the cheaper path when your furnace has capacity; dedicated basement heating is the right scope when it does not. On the electrical side, basements have wiring rules of their own. Non-metallic sheathed cable, the Romex most houses are wired with, is not best practice for exposed runs, and running it inside EMT conduit violates code in damp or wet locations, according to the National Electrical Code. One upside of conduit: when metal EMT is rigidly and continuously connected back to the panel, the conduit itself can serve as the grounding path without a separate ground wire pulled through it, according to NEMA. These are decisions for a licensed electrician, which is why even investors who self-perform framing and drywall typically sub out electrical and HVAC.
How Scope Decisions Scale With Square Footage
Here is the part most first-time converters miss: some costs scale with area, and some do not. Understanding which is which lets you predict how your budget moves when the plan changes.
Area-scaled costs rise roughly in proportion to square footage. These include framing, insulation, drywall, paint, flooring, and ceiling. Double the finished area and these roughly double.
Fixed-scope costs stay about the same whether the basement is 600 or 1,400 square feet. A bathroom costs what a bathroom costs. An egress window, an ejector pit, a furnace tie-in, and a permit package do not get cheaper because the rec room around them is small.
As a result, small basements carry a higher cost per square foot when the scope includes big fixed items, because those items spread across fewer feet. For example, suppose a landlord in south St. Louis owns two properties. One has a 650-square-foot basement, the other 1,300 square feet, and both get the same conversion scope: one bathroom, one egress window, a kitchenette, and full finish. In that hypothetical, the larger basement costs more in total, but its cost per square foot comes out meaningfully lower, because the bathroom and egress costs spread across twice the area. The smaller unit is cheaper overall but less efficient per foot. Neither answer is wrong; they are just different math, and knowing the math keeps you from misreading bids.
One layout note that affects usable square footage: a common inefficient plan leaves the area at the bottom of the stairs as unfinished storage and finishes only the space to one side. That wastes the most accessible part of the floor. For a rental, the space at the stair landing is your entry and circulation zone, so plan it as finished space and push storage toward the mechanical area instead.
What Makes a Basement Legally Livable, Not Just Finished
Finished and legal are different standards, and a rental unit must meet the second one. A finished basement has drywall, flooring, and lighting. A legally livable one also has code-required ceiling heights, egress from sleeping rooms, proper smoke and carbon monoxide protection, compliant electrical and plumbing work, adequate heat, and the permits and inspections that document all of it.
Permits are the paper trail that protects your investment. For a rental conversion, unpermitted work is a liability: it can surface in an appraisal during a refinance, complicate an insurance claim, and expose you if a tenant dispute ever lands in front of a judge. When landlords ask "do I need a permit" for a basement conversion in St. Louis, the practical answer is yes for anything involving framing, electrical, plumbing, or egress changes. Expect multiple inspections along the way; basement projects typically see an electrical rough-in inspection early, followed later by an insulation inspection, before drywall ever goes up.
Zoning sits above permitting. A permit approves how you build; zoning decides what you are allowed to build. Whether your lot can hold a legal second unit is a question for the city's zoning office, and it is worth a phone call before you finalize any basement finishing project scope that includes a separate entrance or a full apartment layout. This is also a point where professional guidance earns its fee: a contractor or designer who has run basement conversions through St. Louis permitting can tell you early whether your plan will clear review or needs adjusting.
Keeping the Scope Tight So the Project Does Not Balloon
Scope creep is the main way a conversion budget doubles. The fix is deciding, in writing, what the project is and what it is not. A few rules help.
- Separate must-haves from rent-boosters. Egress, bathroom, heat, and code compliance are must-haves for a legal unit. A basement bar, built-ins, and upgraded trim are rent-boosters you can defer or skip. Price them as separate line items so you can cut them without reopening the whole bid.
- Set the finish level once and hold it. Trim is a common surprise; a finished basement can carry far more baseboard, casing, and paneling detail than homeowners expect, and upgrading trim mid-project reprices every room. Pick a trim standard at the start.
- Leave the mechanical room unfinished. Furnace, water heater, and panel areas do not need drywall and flooring. Finishing them adds area-scaled cost with zero rent impact.
- Time your materials purchase. When lumber or drywall prices are spiking, delaying the start until prices stabilize can be the smarter financial move for an investment property, since the rent you will charge does not rise with your material costs.
- Resist mid-project layout changes. Moving a wall after rough-in reprices plumbing, electrical, and inspections at once. Lock the floor plan before the first stud goes up.
Be honest about the return, too. A basement finish is generally a weak resale-value play unless you commit to a fully invested renovation; the rental-income model works because monthly cash flow, not appraisal gain, pays back the cost. Run your numbers on rent, not on resale.
Matching the Contractor to the Scope
Once your scope is written, finding the right builder gets easier, because you are no longer comparing sales pitches; you are comparing responses to the same document. When landlords search for finish basement companies near me or the best basement finishing contractor in St. Louis, the useful filter is not marketing language. It is whether the bid addresses your written scope line by line.
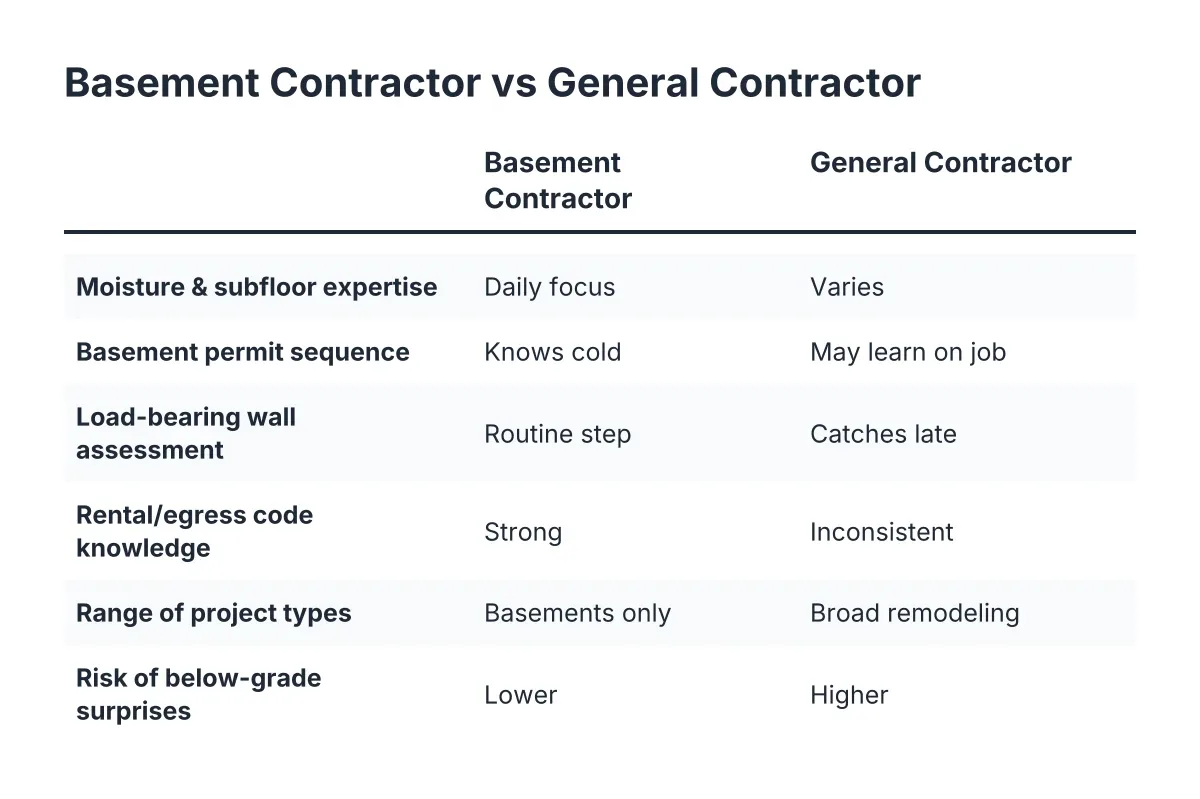
A capable basement finishing contractor will do a few specific things with a conversion scope. They will flag the fixed-cost items, bathroom, egress, and structural work, separately from the area-scaled finish work, so you can see where the money concentrates. They will raise the permit and zoning questions before you sign, not after demolition. In addition, they will tell you which parts of your plan fight the house, such as a bathroom placed far from the stack or a layout that assumes a load-bearing wall can disappear cheaply.
Watch for the opposite pattern. A bid that quotes one flat cost per square foot for a project that includes a bathroom, an egress cut, and a kitchenette has either missed the fixed costs or buried them for later. Pro basement finishers price scope; generalists price area. For a landlord planning repeat projects across a portfolio in St. Louis, Granite City, or Fairmont City, a contractor who prices transparently on the first unit is the one worth bringing back for the second.
A Practical Order of Operations for Your Conversion
To put all of this into a sequence you can act on this month, here is the order that keeps a St. Louis basement conversion on budget:
- Call the city about zoning. Confirm whether a second dwelling unit, or at least a conforming in-law suite, is allowed on your lot before spending anything on design.
- Write the scope document. Rooms, systems, finish levels, and exclusions, using the question list earlier in this guide.
- Get a structural and layout review. Confirm load-bearing elements, egress feasibility, and the shortest plumbing runs before locking the floor plan.
- Collect bids against the written scope. Require line-item pricing that separates fixed-cost items from area-scaled finish work.
- Permit before demolition. File for the permit package covering framing, electrical, plumbing, and egress, and build the inspection sequence into your schedule.
- Hold the scope through construction. Log any proposed change as a written change order with a price before approving it.
Follow that order and the basement conversion scope stays the controlling document, square footage stays a known multiplier instead of a moving target, and the finished unit comes out legal, rentable, and priced the way you planned it. That is the whole game: define the project before you price it, and the surprises mostly disappear.
If you need basement finishing, STL Basement Finishing can help.
Prefer to talk it through? Call (314) 916-6297 — a quick call is usually the fastest way to get a straight answer for your situation.